Benchtops & Finishes

Create a kitchen that feels complete.

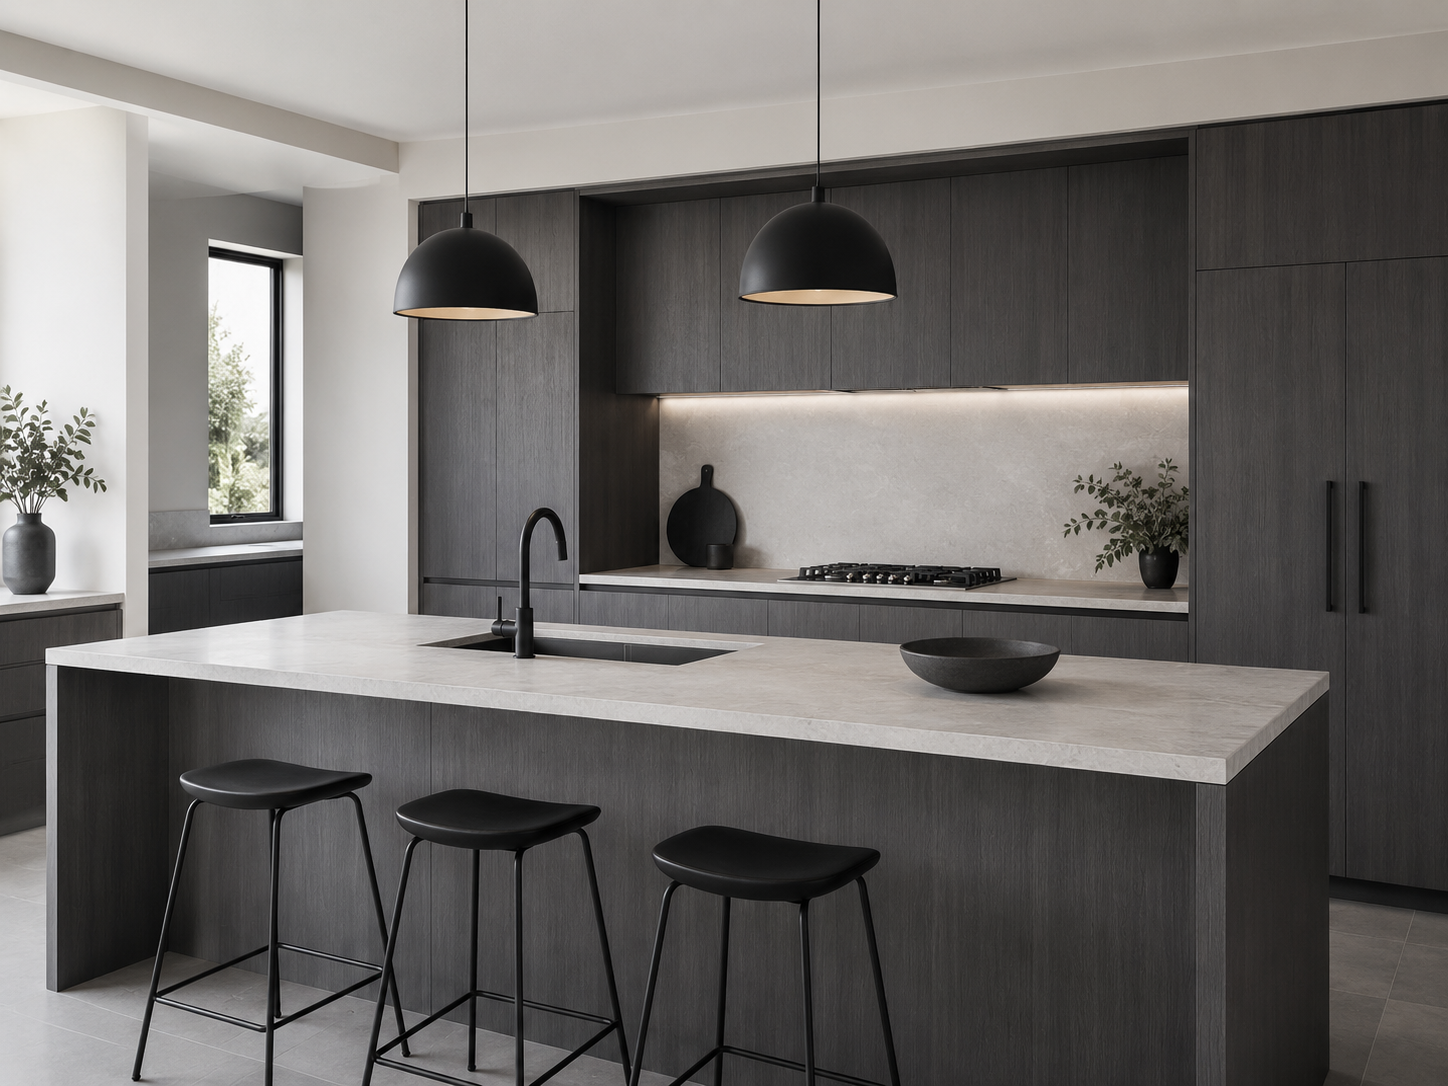
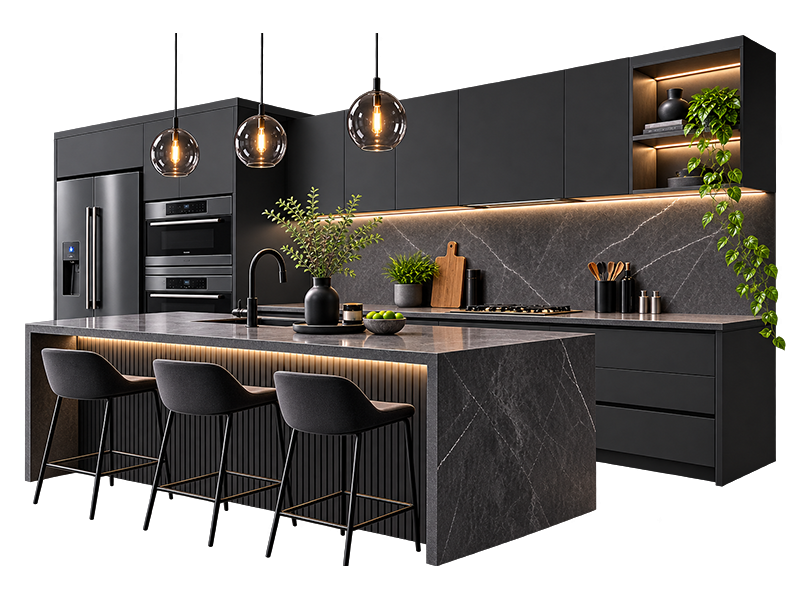
Benchtops, splashbacks, cabinetry finishes, handles, fixtures and appliances all contribute to the final appearance of the kitchen.

Rather than looking at each element individually, it helps to consider how the colours, textures and materials work together throughout the room.

Our approach focuses on creating a cohesive result that suits both your home and personal style.
Benchtops & Finishes
What Can Be Included?

Everything your kitchen needs.

Depending on the scope of your renovation, your kitchen may include:

  • Kitchen cabinetry
  • Drawers and internal storage
  • Pantry solutions
  • Kitchen islands
  • Benchtops
  • Splashbacks
  • Sinks
  • Tapware
  • Appliance integration
  • Cooktop and oven areas
  • Rangehood integration
  • Lighting considerations
  • Flooring
  • Storage improvements
  • Finishing details

The exact inclusions will depend on your existing kitchen and the requirements of your project.

Designed Around Your Space

Make your kitchen work harder for you.

Every household uses its kitchen differently.

Some kitchens need more storage. Others need additional preparation space, improved movement or a better connection to adjoining living areas.

We look at how your existing kitchen is used and what you would like to improve before determining the most suitable approach.

Family Kitchens
Family Kitchens

Functional kitchens with generous storage, usable workspaces and layouts designed around busy households.

Modern Kitchens
Modern Kitchens

Clean lines, uncluttered finishes and practical layouts suited to contemporary homes.

Compact Kitchens
Compact Kitchens

Smart use of cabinetry and available space to make smaller kitchens feel more practical and organised.

Open-Plan Kitchens
Open-Plan Kitchens

Kitchen layouts designed to connect naturally with dining and living areas while maintaining practical working zones.

Family Kitchens

Family Kitchens

Functional kitchens with generous storage, usable workspaces and layouts designed around busy households.

Modern Kitchens

Modern Kitchens

Clean lines, uncluttered finishes and practical layouts suited to contemporary homes.

Compact Kitchens

Compact Kitchens

Smart use of cabinetry and available space to make smaller kitchens feel more practical and organised.

Open-Plan Kitchens

Open-Plan Kitchens

Kitchen layouts designed to connect naturally with dining and living areas while maintaining practical working zones.

Practical Kitchen Layouts

Better flow. Better functionality.

he layout of your kitchen has a major impact on how comfortable and efficient the space feels.

When planning your renovation, considerations may include:

  • Location of appliances
  • Preparation areas
  • Storage accessibility
  • Pantry space
  • Bench space
  • Sink positioning
  • Kitchen island placement
  • Movement between work areas
  • Connection to dining or living spaces
  • Natural and artificial lighting

The aim is to create a kitchen that feels intuitive to use.

Complete Kitchen Renovation Solutions

Beautiful kitchens. Practical solutions.

A kitchen is more than somewhere to prepare meals. It’s one of the most frequently used spaces in the home and often sits at the centre of everyday living.

A successful kitchen renovation should improve how the space looks, but also how it functions.

Smart Build Australia provides kitchen renovation solutions across Sydney with a focus on practical layouts, useful storage, modern finishes and a clean overall result.

Whether you’re updating an existing kitchen or planning an entirely new space, we can help bring the different elements together.

Complete Kitchen Renovation Solutions
Our Kitchen Renovation Process

A simple approach from idea to completion.

Tell Us About Your Kitchen

Send us details about the existing kitchen, what you would like to change and the result you’re hoping to achieve.

Discuss Your Requirements

We review the space and discuss your priorities, preferred layout, storage needs and any particular features you would like included.

Plan the Renovation
Plan the Renovation

Once the project requirements are understood, the kitchen renovation can be planned around the agreed scope.

Complete the Transformation

The renovation is brought together with attention given to functionality, presentation and the final finishing details.